




2 Beds
1 Bath
1,297 SqFt
2 Beds
1 Bath
1,297 SqFt
Open House
Sat Nov 07, 2:00pm - 4:00pm
Key Details
Property Type Single Family Home
Sub Type Single Family Residence
Listing Status Active
Purchase Type For Sale
Square Footage 1,297 sqft
Price per Sqft $258
Subdivision Karen Acres
MLS Listing ID TB8524031
Bedrooms 2
Full Baths 1
HOA Y/N No
Year Built 1958
Annual Tax Amount $5,144
Lot Size 10,454 Sqft
Acres 0.24
Lot Dimensions 79x130
Property Sub-Type Single Family Residence
Source Stellar MLS
Property Description
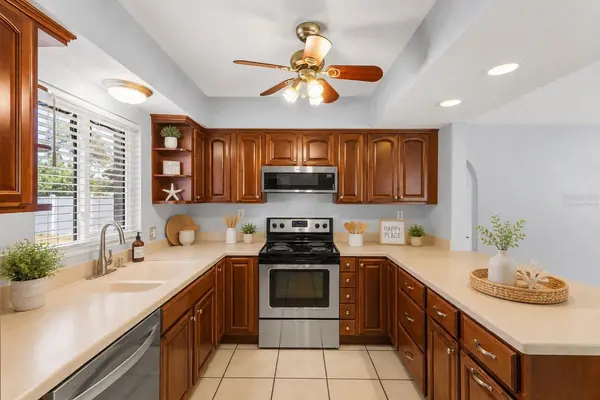
Inside, arched doorways bring character to the LIGHT & BRIGHT INTERIOR. The spacious living and dining areas flow easily together, whether you're having friends over or winding down after a beach day. In the kitchen, breakfast bar seating opens to the dining area, while a separate spot has room for a bistro table or coffee bar. Generous cabinet and counter space, solid-surface countertops, and STAINLESS STEEL APPLIANCES make the kitchen practical for everyday use. A separate INDOOR LAUNDRY ROOM adds convenience.
The HUGE PRIVACY FENCED BACKYARD gives you room to expand your outdoor living space over time. Picture a pool, a spot for entertaining, a garage, or an additional parking pad. The 10x16 STORAGE SHED gives beach gear, bikes, and tools a place of their own. The seller confirmed with the City of Tarpon Springs that the property is eligible for connection to city sewer, which offers flexibility for future improvements such as a pool. Updates include a 2019 ROOF, 2021 A/C, and some hurricane-impact windows.
Spend the afternoon kayaking or fishing, catch a sunset at the beach, or head to the Sponge Docks for dinner and live music. Fred Howard Park, the Pinellas Trail, downtown Tarpon Springs, and local festivals are all nearby. Whether you're looking for a primary residence, a vacation home, or an investment opportunity, this property gives you a place to enjoy life by the Gulf today and space to bring your ideas to life over time.
Location
State FL
County Pinellas
Community Karen Acres
Area 34689 - Tarpon Springs
Rooms
Other Rooms Inside Utility
Interior
Interior Features Ceiling Fans(s)
Heating Central
Cooling Central Air
Flooring Tile
Furnishings Unfurnished
Fireplace false
Appliance Dishwasher, Electric Water Heater, Microwave, Range, Refrigerator
Laundry Inside, Laundry Room
Exterior
Exterior Feature Private Mailbox, Private Yard
Parking Features Driveway, Off Street, Parking Pad
Fence Vinyl
Utilities Available Cable Connected, Water Connected
View Y/N No
Water Access No
Roof Type Shingle
Exposure West
Garage false
Private Pool No
Building
Story 1
Entry Level One
Foundation Slab
Lot Size Range 0 to less than 1/4
Sewer Septic Tank
Water Public
Architectural Style Ranch
Structure Type Block
New Construction false
Others
Pets Allowed Yes
Senior Community No
Ownership Fee Simple
Acceptable Financing Cash, Conventional, FHA, VA Loan
Listing Terms Cash, Conventional, FHA, VA Loan
Special Listing Condition None
Virtual Tour https://www.propertypanorama.com/instaview/stellar/TB8524031

Nearby Locations