


4 Beds
3 Baths
2,577 SqFt
4 Beds
3 Baths
2,577 SqFt
Open House
Sat Nov 14, 10:00am - 2:00pm
Key Details
Property Type Single Family Home
Sub Type Single Family Residence
Listing Status Active
Purchase Type For Sale
Square Footage 2,577 sqft
Price per Sqft $281
Subdivision Sundance Unit 3
MLS Listing ID TB8543167
Bedrooms 4
Full Baths 3
HOA Fees $249/ann
HOA Y/N Yes
Annual Recurring Fee 249.0
Year Built 2020
Annual Tax Amount $8,061
Lot Size 1.900 Acres
Acres 1.9
Property Sub-Type Single Family Residence
Source Stellar MLS
Property Description
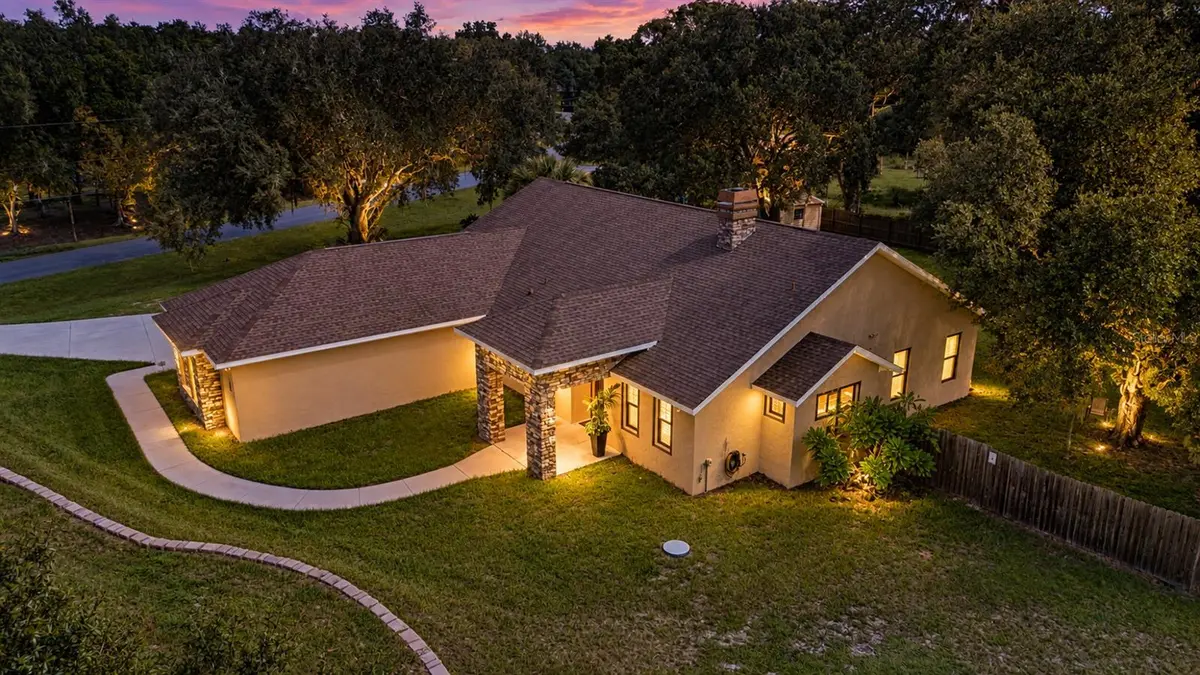
Experience the perfect blend of luxury, privacy, and country living in this beautiful custom-built home situated on nearly 2 acres in the highly sought-after Sundance community. From the moment you arrive, you'll be captivated by the property's impressive curb appeal, sweeping driveway, mature landscaping, and impeccable attention to detail throughout.
Step inside to discover soaring ceilings, an open and inviting floor plan, elegant wood-look tile flooring, a formal dining room, and a spacious great room anchored by a cozy wood-burning fireplace. The captivating chef's kitchen is designed for both everyday living and entertaining, featuring stainless steel appliances, granite countertops, abundant soft-close cabinetry, generous prep space, and a large breakfast bar where family and friends naturally gather.
The thoughtfully designed split-bedroom floor plan provides privacy and comfort for everyone. The owner's retreat serves as a true sanctuary, featuring a luxurious spa-inspired bathroom with a deep soaking tub, expansive walk-through shower, dual vanities, and an oversized walk-in closet. This elegant retreat offers the perfect place to relax, recharge, and unwind after a long day.
What truly sets this home apart is the exceptional list of premium upgrades. Enjoy peace of mind with hurricane impact-rated windows and doors, a whole-house water treatment system, reverse osmosis drinking water system, UV HVAC treatment, REME-HALO whole-home air purification system, and a 50-amp generator receptacle for added preparedness. The oversized utility room includes a convenient dog wash station, while the fenced dog run creates an ideal environment for your four-legged family members.
Step outside and enjoy the privacy and freedom that nearly 2 acres provides. As a resident of Sundance, you'll have access to outstanding community amenities including a 20-stall horse barn, marina, waterfront pavilion, and private boat ramp on the Little Manatee River. Whether you enjoy boating, horseback riding, or simply appreciating the beauty of nature, this community offers a lifestyle unlike any other.
As an added bonus, the sale includes the washer, dryer, garage refrigerator, five televisions, a 60-inch Hustler Raptor zero-turn mower, and professional-grade Stihl equipment, providing exceptional value and convenience from day one.
Beautifully maintained, impeccably upgraded, and truly move-in ready, this exceptional property offers the rare opportunity to enjoy luxury living with room to breathe. Schedule your private showing today and discover why this captivating Sundance home stands out from the rest.
Location
State FL
County Hillsborough
Community Sundance Unit 3
Area 33598 - Wimauma
Zoning PD
Interior
Interior Features Ceiling Fans(s), Eat-in Kitchen, High Ceilings, Kitchen/Family Room Combo, Open Floorplan, Solid Wood Cabinets, Split Bedroom, Stone Counters, Thermostat, Walk-In Closet(s), Window Treatments
Heating Central
Cooling Central Air
Flooring Tile
Fireplaces Type Living Room, Masonry, Stone, Wood Burning
Furnishings Unfurnished
Fireplace true
Appliance Cooktop, Dishwasher, Disposal, Dryer, Electric Water Heater, Kitchen Reverse Osmosis System, Microwave, Range, Range Hood, Refrigerator, Washer, Water Filtration System
Laundry Laundry Room
Exterior
Exterior Feature Private Yard, Sidewalk, Storage
Garage Spaces 3.0
Carport Spaces 20
Fence Wood
Community Features Golf Carts OK, Stable(s), Horses Allowed, Playground
Utilities Available BB/HS Internet Available, Cable Connected, Electricity Connected, Fiber Optics
Amenities Available Stable(s), Maintenance, Park, Playground
Waterfront Description River Front
View Y/N No
Water Access Yes
Water Access Desc River
Roof Type Shingle
Attached Garage true
Exposure Southwest
Garage true
Private Pool No
Building
Lot Description Corner Lot
Entry Level One
Foundation Block, Slab
Lot Size Range 1 to less than 2
Builder Name SPARTAN BUILDERS DESIGN & CONTRACT INC
Sewer Septic Tank
Water Well
Architectural Style Contemporary
Level or Stories One
Structure Type Stucco
New Construction false
Others
Pets Allowed Cats OK, Dogs OK, Yes
HOA Fee Include Maintenance Grounds,Management
Senior Community No
Pet Size Extra Large (101+ Lbs.)
Ownership Fee Simple
Monthly Total Fees $20
Acceptable Financing Cash, Conventional, VA Loan
Horse Property Arena, Round Pen, Stable(s)
Membership Fee Required Required
Listing Terms Cash, Conventional, VA Loan
Num of Pet 10+
Special Listing Condition None

Nearby Locations